


Espace événementiel TITAN La Maison Hebel
Private venue
Download
Ajouter aux favoris
- Seminar
- Congress
- Trade fair
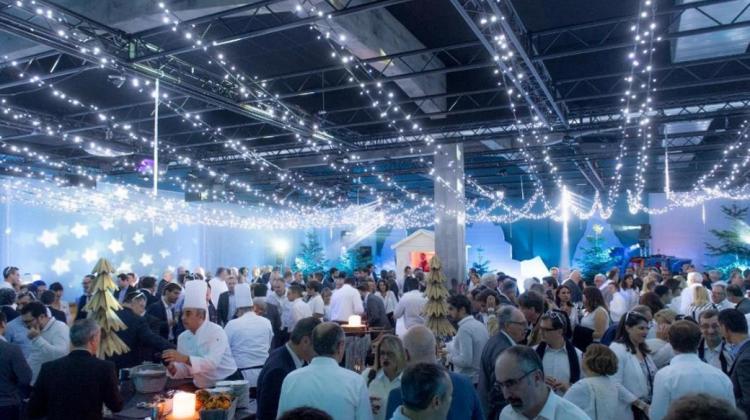
- Company reception
- Team-building
- Hybrid or virtual event
- Road Show
- Training
- Convention and general meeting
- Conference
Capacity
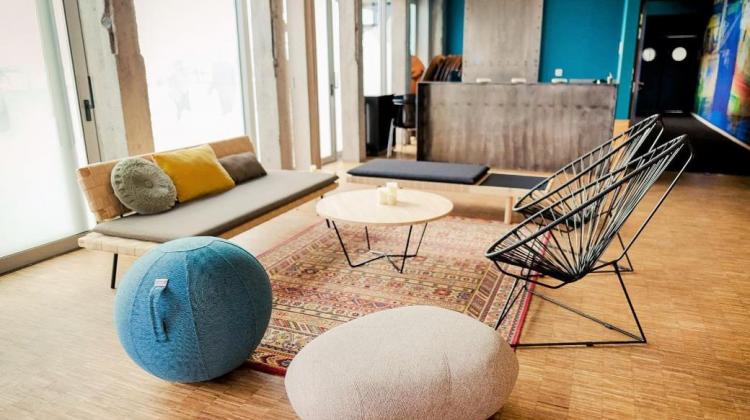
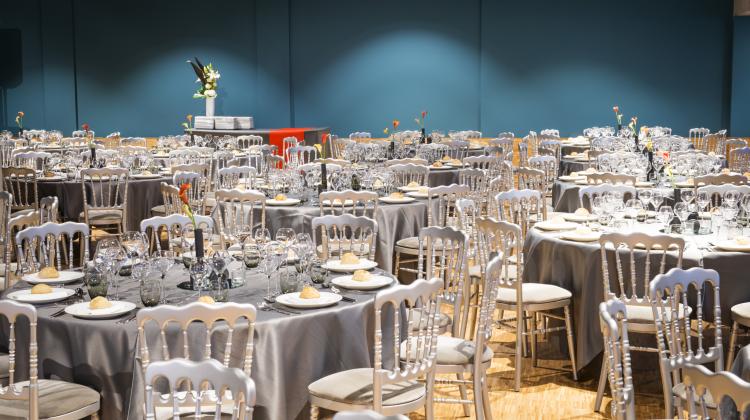
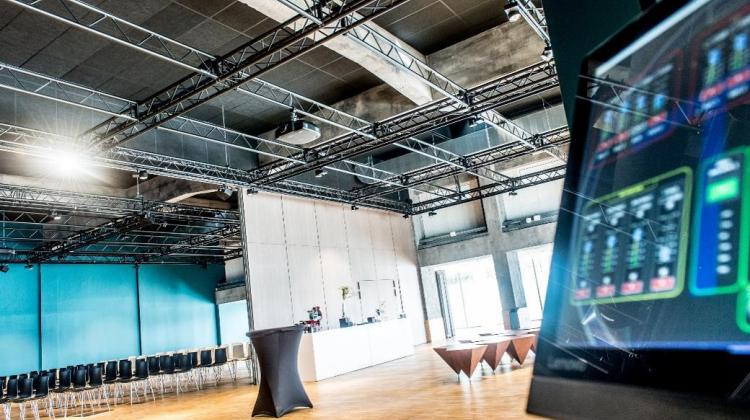
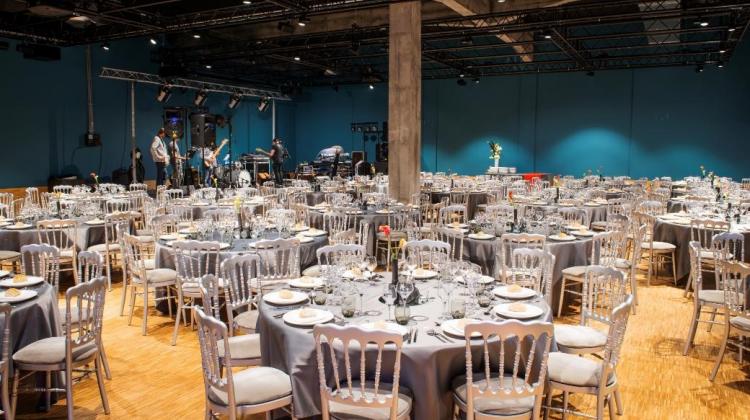
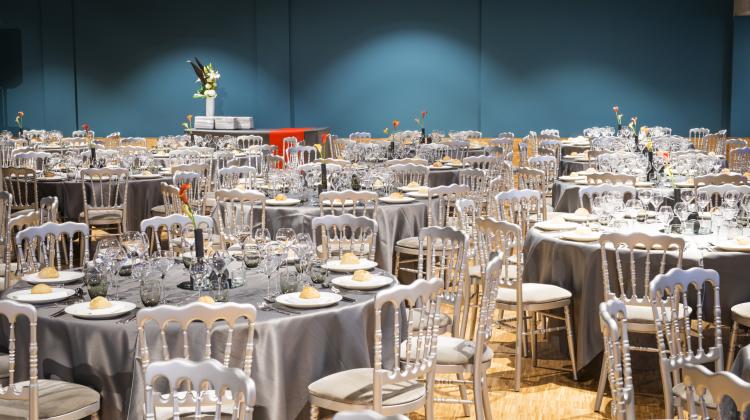
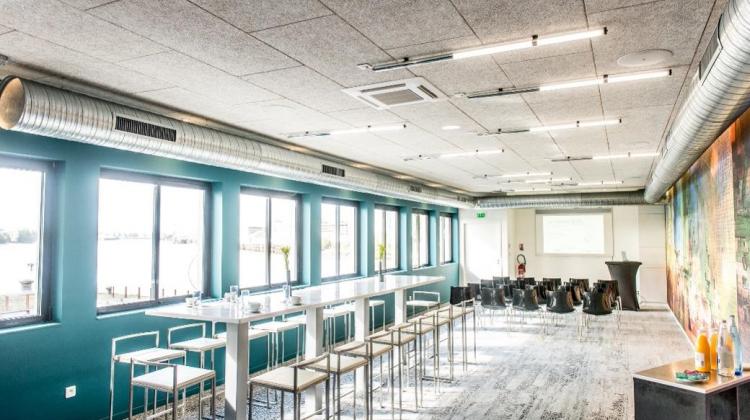
high ceilings, large windows and atypical style mixing wood, cement and steelGlobal accommodation capacity
- Maximum standing capacity 600 pers
- Maximum seated capacity 450 pers
- Maximum standing capacity 600 pers
- Number of rooms 3
- Capacité de restauration 400 personnes
- Overall surface area 600 m²
- External surface 80 m²
Rooms
- Room name ESPACE EVENEMENTIEL TITAN
- Area 600 m²
- Capacity 600 pers
Access
Free public park for 300 cars
Your contact
Mr.
SEBASTIEN
LECULEUR
MANAGER
MANAGER
-
21 quai des Antilles
44200 Nantes - Send a mail
- 02407180**
- See website
Description
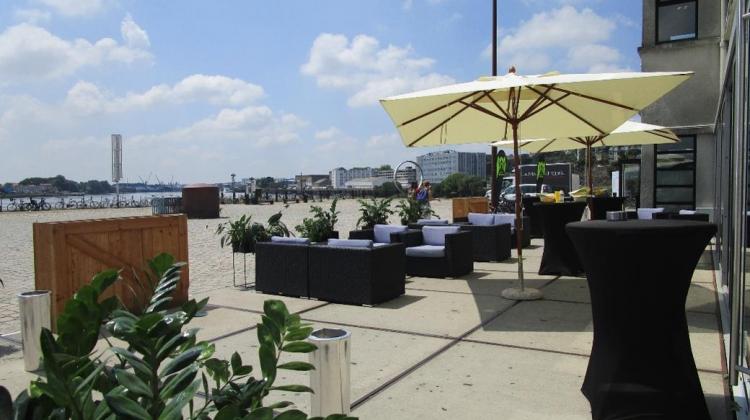
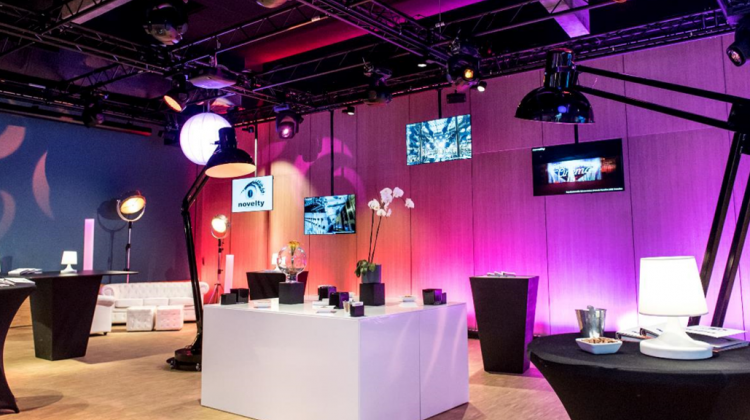
In the front of the Hangar à Bananes, l'espace événementiel TITAN offers a special view of Loire River. In a district "in mouvement", this venue offers more than 600 m² of reception space suitable for all types of events. The modularity of its Wilson and Bertin lounges allows for many configurations and for combination of work and friendly moments. To receive you in the best conditions and facilitate the organisation of your event, the venue has permanent facilities and an integrated technical system developed to measure.
Services and facilities
 Wifi access
 Cloakroom
 Video equipment
 Sound equipment
 Air conditioner
 Housekeeping included
-
Catering service included
 Other :
We are here!
Similare private venues
5 result(s)
5 result(s)